
SUMAYA G2
Precision-Built Gala Units
For Progressive Businesses
Purpose-built industrial spaces designed for
efficient production, smooth operations
and future growth.
Precision engineering for uncompromising output.
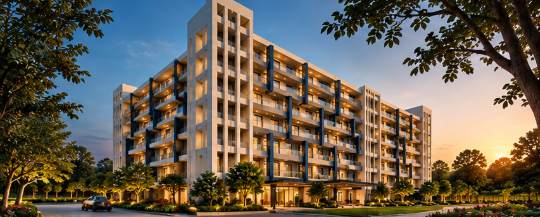
Sumaya G2 offers smart industrial units built for efficiency and seamless operations. With dual-side openings, dedicated goods and staff access, and built-to-suit flexibility, each unit ensures smooth logistics and faster transitions.
Why Sumaya G2
A bespoke industrial ecosystem engineered around vertical flow, compartmentalized safety, and multi-modal logistics.
Dedicated Entry
Separate access planned for goods, owners, staff and labourers to ensure untangled day-to-day workflow.
8 High-Speed Passenger Lifts
20 to 24 passenger capacity for convenient and rapid vertical movement across all manufacturing floors.
2.5 Tonne Goods Lifts
Dedicated lifts designed for efficient material movement, pallet transfer, and heavy component transport.
Dual-Side Docking Areas
Docking areas provided on both East and West sides of the building, eliminating loading congestion and horizontal bottlenecks.
Fully Fire-Compliant Infrastructure
Hydrants, sprinklers, emergency exits and dedicated fire safety provisions built straight into the base-build core.
Fully Compliant Building
Built with the required approvals, fire safety systems and industrial infrastructure meeting all statutory codes.
100% MIDC Approved
Developed within the MIDC-approved industrial framework at Magus Fashion City with statutory clearance and ease of expansion.
Find the Space That Fits Your Business
| Variation / Floor Type | Carpet Area | Mezzanine Provision | Floor Loading | Enquiry |
|---|---|---|---|---|
| A Type ACompact Light Manufacturing Unit |
626 sq.ft | 50% Structural Ready | Heavy Duty Industrial Slab | Enquire Now → |
| B Type BHigh-Efficiency Workstation Unit |
707 sq.ft | 50% Structural Ready | Reinforced Concrete 1.0 T/m² | Enquire Now → |
| C Type CStandard Industrial Assembly |
846 sq.ft | 50% Structural Ready | Reinforced Concrete 1.0 T/m² | Enquire Now → |
| D Type DModest Assembly / Finishing Unit |
527 sq.ft | 50% Structural Ready | Reinforced Concrete 1.0 T/m² | Enquire Now → |
| E Type ECombined Operations & Executive Floor |
1222 sq.ft | 50% Structural Ready | Heavy Duty Slab 1.5 T/m² | Enquire Now → |
| F Type FHigh-Throughput Distribution Unit |
1034 sq.ft | 50% Structural Ready | Reinforced Concrete 1.0 T/m² | Enquire Now → |
| G Type GAnchor Manufacturing & Warehouse Suite |
1309 sq.ft | 50% Structural Ready | Heavy Duty Slab 1.5 T/m² | Enquire Now → |
Facilities Designed for Everyday Operations
Everything you need for smoother movement, safer operations and a more functional workplace.
Passenger Lifts
8 high-speed passenger lifts with 20 to 24 passenger capacity.
Goods Lifts
4 dedicated goods lifts with 2.5-tonne capacity for heavy freight.
Loading & Unloading
Dedicated platform designed for efficient goods handling and rapid truck egress.
Large Rolling Shutters
Wide openings designed for easier movement of goods, pallets, and containerised units.
Ventilation
Louvered ventilators for better air exchange and abundant natural light throughout work areas.
Fire Safety
Comprehensive hydrants, sprinklers, fire exits and dedicated refuge areas.
Electrical Infrastructure
Individual metering, MCB provisions, and safe three-phase industrial-grade wiring.
24-Hour Water
Planned continuous water supply infrastructure and reservoirs for ongoing industrial use.
Telecom & Data
High-speed fibre-ready infrastructure routed through the ELV and control room.
Parking & Open Spaces
Planned vehicle parking bays and wide internal open circulation areas within the development.
24×7 Security
Advanced security infrastructure with high-definition CCTV coverage, perimeter control, and guarded checkpoints.
Experience Sumaya G2
A glimpse into the spacious gala interiors, built for illumination, and functional distributed spans.


Strategic Location Advantage
Connected to Business. Close to Everything That Matters.
Sumaya G2 is strategically located within MIDC, Additional Kalyan Bhiwandi Industrial Area, Village Kon, Taluka Bhiwandi, District Thane.
- Kalyan4 km
- Bhiwandi6 km
- Kon Metro Station300 m
- Saravali Metro Station600 m
- Kalyan Railway Junction5 km
- Bhiwandi Railway Station8 km
- Mumbai International Airport42 km
- Proposed Navi Mumbai Airport60 km
Direct highway access ensures smooth transport of goods and industrial movement.